

Key Takeaways
- 1,500 square meter home – Usually starts with a 2 to 3 ton air conditioner as a baseline, but tonnage is verified against the home’s actual cooling load and characteristics.
- Cooling load depends on many variables including local climate, insulation quality, window type and orientation, number of occupants and internal heat sources, so don’t size based on area alone.
- Instead, apply a professional Manual J load calculation or reliable software to determine the precise required capacity and avoid oversizing or undersizing.
- Test and record the thermal envelope and duct integrity prior to sizing a new system. Subpar insulation or leaky ducts may increase the needed capacity or undermine performance.
- Optimize the home first. Better insulation, sealing leaks, shading, zoning, and programmable thermostats reduce the cooling capacity required and increase efficiency.
A 1,500 square foot home in Davis requires approximately 36,000 BTU per hour, which is roughly a 3-ton air conditioner in many situations. Local climate, ceiling height, insulation, window area, and shading all adjust that figure. For tight, ranch-style homes with conventional 2.4 m ceilings, a 30,000 to 36,000 BTU unit typically works. For two-story or poorly insulated homes, opt for the higher end and check with a local HVAC pro for a load calculation.
Tonnage Baseline
A defined tonnage baseline assists trim choices for a 1,500 square foot home in Davis, though ultimate sizing must reflect the house itself. Standard tonnage for this size is 2 to 3 tons. Use that range to help make early decisions and determine whether to get a load calculation.
A practical rule: one ton equals 12,000 BTU per hour. That makes comparisons easy. For fast back-of-envelope work, many go with 20 BTU per square foot. At 1,500 square feet, that rule indicates approximately 30,000 BTU, or 2.5 tons. Manufacturers and contractors often start with that baseline: 2.5 tons for a 1,300 to 1,500 square feet layout, with 3 tons used for homes up to 1,800 square feet. Another states 1.5 tons for 600 to 1,000 square feet, 2 for 1,000 to 1,300 square feet, then 2.5 and 3 as above.
That said, square footage by itself can fool. Tonnage baseline tonnage has to equal the cooling load, and cooling load depends on more than square footage. Ceiling height matters: vaulted or 10 ft ceilings commonly add roughly half a ton because they increase room volume and the heat that must be removed. Insulation levels, window area and orientation, glazing type and tightness of the building shell all move necessary tonnage around. For instance, a well-insulated 1500 sq ft ranch with small, shaded windows might be comfortable with 2.5 tons, whereas a similar house with large west-facing glass and poor insulation may require a full 3 tons or more.
Climate is another important factor. Davis has hot summers, so designers will skew toward higher capacity versus cooler areas. Homes in hot, humid climates require bigger systems to treat both sensible heat and moisture removal. That’s why many local contractors will still insist on a 3-ton unit on a 1,500 sq ft home in warm areas to guarantee comfort during those worst-case scenario days.
A Manual J load calculation is the only way to reliably determine the appropriate tonnage. Manual J accounts for insulation R-values, window sizes and shading, number of occupants, lighting and appliance gains, and local design temperatures. It will tell you if 2.5 tons is sufficient or if 3 tons or a two smaller unit zoned system makes more sense. Over sizing causes short cycling, bad dehumidification, and increased cost. Under-sizing leaves rooms toasty warm at peak times.
Load Factors
Load factors are the bundle of site-specific factors that dictate how much cooling a 1,500 square foot home truly requires. They extend beyond bare area to include insulation levels, window exposure, roof type, local climate, home design, and internal gains. A good Manual J calculation uses those inputs to generate an accurate cooling load. These subsections disaggregate the key goods that move required capacity and explain why each matters.
1. Local Climate
Davis’ hot dry summers increase baseline cooling demand, pushing peak sizing toward greater capacity during the daytime hours. If your home sits in full sun most afternoons, bump up nominal capacity because solar loads on walls and roof contribute to constant heat during the day. Humidity, even when relatively low, impacts comfort and run times. Increased humidity raises the latent load and will necessitate longer cycles or potentially supplemental dehumidification. Consider microclimate effects: an urban lot with lots of paved surfaces will run hotter than a shaded, tree-lined street, and a nearby pond or irrigated greenbelt can change overnight cooling needs.
2. Thermal Envelope
Thermal envelope refers to the overall insulation, window type and door seal quality in each conditioned area. Homes with high-R insulation and double- or triple-pane low-e glass require less cooling capacity as they inhibit heat gain. Compare attic, wall and floor insulation values and identify any gaps or areas of compression. Make a simple checklist: attic R-value, wall insulation type, window glazing and orientation, door weatherstrips, and roof color/material. This list feeds directly into the Manual J inputs.
3. Interior Layout
Open plans allow conditioned air to circulate more easily, which can reduce necessary tons for even comfort relative to multiple small, closed rooms. Multiple stories or soaring ceilings increase heat and frequently add load. Zoning or multisplit systems might be required to even out comfort. Room placement relative to sun exposure matters: west-facing bedrooms gain late-day heat. Duct layout and vent placement can change performance. Poor duct design can create hot or cold pockets that make a perfectly sized unit feel off.
4. Heat Gains
Internal gains are generated by people, appliances, lighting, and electronics. Kitchens, laundry rooms, and home offices contribute concentrated loads that ought to be counted separately. West-facing glass and unshaded windows are typical culprits of big heat spikes; measure them by window size and film or shade. Identify significant heat sources and approximate watts or BTU for each to input into the load calculation.
5. Duct Integrity
Load Factors Leaky, crushed or poorly insulated ducts reduce actual capacity and increase run times. Check for leaks, absent insulation or poor joints prior to sizing equipment. Ductless mini-split systems bypass these losses and can be more efficient in some floor plans. Record duct condition and include repair or insulation requirements in the final sizing determination.
Calculation Methods
Precise sizing relies on calculation methods that exceed deep-seated heuristics. Careful techniques minimize the chance of over or undersizing, prevent system short cycling, and increase comfort and efficiency. The subtopics below outline foundational approaches, their inputs, limitations, and tips for optimal use.
Square Footage
Take the home’s area multiplied by a standard BTU-per-square-metre equivalent. Globally, use around 20 BTU per square foot as a rule of thumb, which is approximately 215 W/m² when converted into metric for planning purposes. For a 1,500 sq ft home, this provides a first guess close to 30,000 BTU, which tracks the typical 2.5-ton starting point for a well-insulated ranch.
It’s quick and handy for early planning, budgeting, or comparing rough gear sizes. It doesn’t account for ceiling height, insulation, windows, orientation, or internal gains from occupants and appliances. Use it only as a starting point, then modify up or down depending on particular home characteristics and local weather.
Adjustments: increase the estimate for high ceilings, poor insulation, lots of sun-facing glass, or heavy occupancy. Reduce it for excellent insulation, shaded windows, or low internal gains.
Manual Protocols
Manual J is the industry standard residential load calculation that results in a custom cooling and heating load for every home. It requires detailed inputs: conditioned area, ceiling heights, insulation R-values, window types and sizes, solar exposure by orientation, infiltration rates, occupancy schedules, and major appliance gains.
Manual J follows a stepwise process: confirm conditioned area, run screening estimates, and then refine by identifying what shifts the load (solar gain, ventilation, internal loads). The end product is a unique BTU/h value; this is the magic sizing number HVAC experts rely upon. Skipping Manual J is the biggest blunder and will result in oversized systems, short cycling, poor dehumidification, and additional wear.
Software makes Manual J easy, the output is still only as good as the input. For accurate results, use certified software or hire an HVAC pro who actually does the full Manual J.
Code Compliance
Local codes establish minimums for energy efficiency, system sizing practices, and safety. Examine Muni and state requirements before you pick equipment to be certain you comply and qualify for rebates.
Relevant codes and standards (Davis and California context):
- California Building Code (energy efficiency sections)
- Title 24, Part 6 (California Energy Code)
- Local county permit rules for HVAC installations
- Manufacturer installation requirements and warranties
- AHRI and ACCA installation and performance guidelines
Comparison table of methods and traits:
| Method | Speed | Detail level | Typical use |
|---|---|---|---|
| Square footage rule | Fast | Low | Early estimate, budgeting |
| Manual J | Slow | High | Final sizing, permits |
| Code check | Moderate | Medium | Compliance and rebates |
Sizing Hazards
Improper sizing of an air conditioner creates real problems: higher energy bills, poor comfort, and premature equipment failure. Hazards of sizing Sizing by square footage alone is often deceiving as it fails to account for insulation, ceiling height, sun exposure, occupancy, and internal heat gains. Climate zone and home details can move required capacity one way or the other by about a half ton, so a Manual J load calculation is crucial to align cooling capacity with actual load for central and ductless systems.
System Short-Cycling
Short-cycling is when the compressor cycles on and off too frequently due to being oversized for the load. This cycling wastes efficiency and boosts energy consumption even with its larger rated capacity. Short-cycling causes increased wear on components such as the compressor, contactors, and capacitors, which results in premature equipment failure and more expensive AC repair bills. Systems that are too big cool air fast, but do not run long enough to dehumidify, so indoor humidity remains elevated and people feel clammy even with the thermostat at the set point. Avoid short-cycling with a proper load calculation, sizing to the calculated BTU needs, and perhaps by choosing variable-speed compressor options or staged units that run longer but at lower output.
Inadequate Cooling
An undersized AC will fight valiantly on the hottest days and peak humidity and will never hit the set point. Small units operate on and off all the time, which ironically increases energy consumption and reduces component life because of the constant strain. Undersizing causes hot spots, especially in rooms with expansive west-facing windows or deficient insulation, and can compel users to drop thermostats to cooler settings to ‘chase comfort,’ further increasing energy costs. Verify all load factors: ceiling height, insulation quality, window type and orientation, shading, occupancy, and internal gains from appliances or lighting.
Skipping a Manual J opens the door to these mistakes. A rule-of-thumb like 20 BTU per square foot provides a fast estimate but cannot substitute for a professional calculation. In sweltering humid climates, count on more capacity. In mild climates with tight insulation and good shading, you may require less. Occupancy and internal gains can bump required capacity upward, so factor in realistic usage when sizing.
Common mistakes in HVAC sizing:
- Relying solely on square footage.
- Skipping a Manual J load calculation.
- Ignoring insulation, ceiling height, and sun exposure.
- Overlooking occupancy and internal heat gains.
- Selecting unit size without factoring in climate zone or humidity control.
System Optimization
System optimization keeps an air conditioner running efficiently, reduces energy consumption and extends its life. Begin by properly sizing the system with a Manual J calculation. This is the standard method of determining the right capacity for a 1,500 square foot home in Davis, including factors like ceiling height, insulation, window size and orientation, and local climate. Don’t fall into the oversizing trap. Too-large units short cycle, don’t remove humidity, increase energy bills and burn out sooner. Too-small units run non-stop and still don’t reach temperature. Both extremes are expensive in their own ways.
Enhance the building envelope to minimize cooling demand. Insulate or replace insulation in the attic and walls to reduce heat gain. Seal air leaks around doors, windows, and attic hatches with weatherstripping and caulk to prevent warm air from seeping in and cooled air from leaking out. Switch from single-pane windows to double glazing or apply low-e films and external shading on south- and west-facing glazing. For example, adding R-30 to R-38 attic insulation typically cuts cooling demand noticeably in temperate climates, and replacing old windows can reduce solar heat gain enough to downsize the HVAC capacity by a small but meaningful amount.
Control and sequencing optimize comfort and gain efficiency. System Optimization involves putting in a programmable or smart home thermostat that adjusts setpoints by time of day and occupancy. This cuts run time without losing comfort. For bigger or split-level 1,500 sq ft houses, zone with dampers or different thermostats to cool only occupied areas. Zoning assists when certain rooms get more sun than others, such as a west-facing living room that requires additional cooling in the late afternoon.
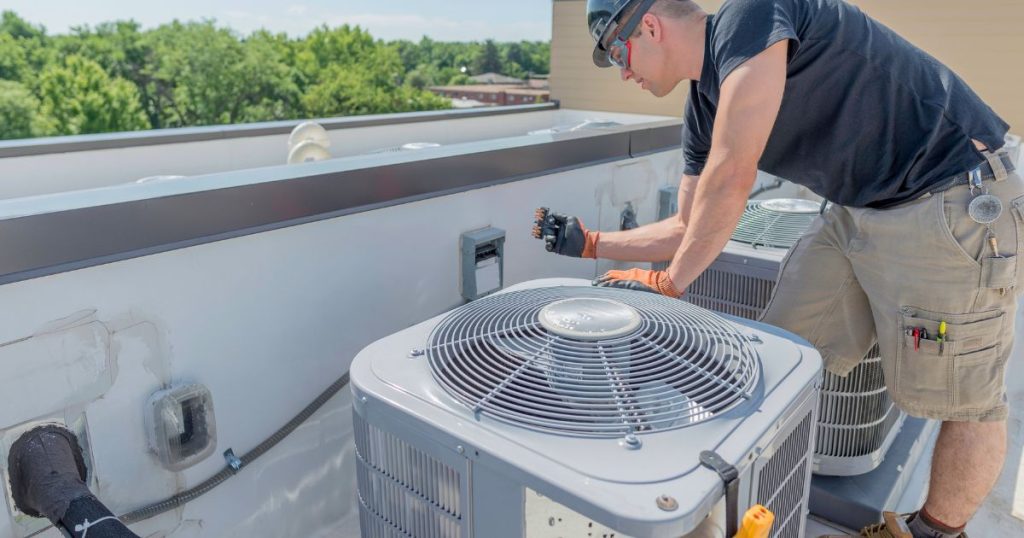
Service equipment and clean ducts for peak efficiency. Have annual HVAC tune-ups, clean or change filters every 1 to 3 months based on usage, and check ducts for leaks or poor insulation. Duct leaks can contribute 10 to 30 percent delivered cooling losses. Clean coils and check refrigerant charge, or risk diminished efficiency. Know that the better optimized a system is, the more it needs to be taken care of. More filters and checks can be part of the trade-off for lower running costs.
Consider other system types. Ductless mini-split systems or newer heat pumps can have much higher seasonal efficiencies and provide flexible zoning. They can be sized closer to room loads. Note SEER: a higher SEER saves electricity over time but does not cool faster; it simply uses less power to reach the same temperature. Select according to lifecycle cost, your upfront budget, and your capacity to perform maintenance.
Professional Assessment
A professional assessment gives a precise foundation for choosing the right air conditioner size for a 1,500 square foot home in Davis. It defines what should be measured, why those measures matter, and what to expect in a final recommendation. This is the step that turns rough rules of thumb into a tailored solution that fits the home’s true needs.
Urge scheduling a professional hvac assessment for accurate load calculation and equipment selection.
Get a professional HVAC technician in for a load calculation. A certified tech will consider local climate data, the home’s orientation and sun exposure, ceiling heights and resident habits. For instance, a south-facing living room with big glass doors will contribute cooling load over the basic square-foot rule. This load calculation sidesteps the typical pitfalls of under-sizing, which results in bad humidity control and constant run times and over-sizing, which creates short cycling and wasted energy.
Highlight that experts use advanced tools and protocols, such as Manual J, to size systems correctly.
Technicians, for example, apply industry-standard methods such as Manual J to estimate cooling load in kilowatts or BTUs. They take room-by-room measurements of loads, not just one whole-house number. Tools include blower doors, infrared cameras, and software that models thermal gains from windows, walls, and roofs. For your average 1,500 square foot (140 square meter) home, Manual J could show a range anywhere from 10 to 18 kilowatts (34,000 to 61,000 BTUs) depending on the insulation and glazing. The only way to confidently narrow that range is through a proper calculation.
Stress the value of a thorough inspection of insulation, windows, ductwork, and layout.
The assessment should include an inspection of attic and wall insulation levels, window type (single vs double glazed), and shading. Ductwork must be checked for leaks, insulation, and proper sizing. A leaky duct can raise the required cooling capacity by 10 to 30 percent. Room layout matters; open-plan homes distribute air differently than many small rooms. For example, a 1,500 square foot house with poor attic insulation and old single-pane windows may need a unit 20 to 30 percent larger than the same footprint with modern insulation and double-glazed windows.
Recommend requesting a detailed report with recommended ac size, efficiency ratings, and installation notes.
Request a report from the contractor with the calculated load, recommended AC capacity in kW and BTU, recommended SEER or cooling efficiency metric, and installation notes. Your report should list assumptions, such as the number of occupants and the thermostat setpoint, and highlight any steps to boost performance, such as sealing ducts or adding attic insulation. Include options: one line for a standard-efficiency unit and one for a high-efficiency unit with cost and estimated annual energy use.
Conclusion
What size air conditioner does a 1,500 square foot home in Davis need? Consider 3.5 to 4.5 tons as a baseline. Consider climate, insulation, window size, sunlight, ceiling height, and number of occupants. Run a room-by-room heat load check for exact numbers. Bad sizing means short cycles, higher costs, and uneven comfort. Good duct work, a matched indoor coil, and a variable-speed compressor reduce energy use and increase comfort. Have a licensed HVAC tech perform a Manual J and confirm duct losses. They will provide a solid size and choices like zoning or a high-efficiency split system. Ready to find the perfect fit? Schedule an on-site load test with a professional.
Frequently Asked Questions
What size (tonnage) air conditioner does a 1,500 square foot home in Davis typically need?
Most 1,500 square foot homes require approximately 3.5 to 4.5 kW per 100 square feet, so about 3.5 to 4.5 tons is a reasonable ballpark range. Local climate, insulation, and window area in Davis can move this up or down.
Can I use a simple square-foot rule to size my AC?
Sure, you could go off a rule of thumb, but it’s rough. Rules don’t take into account insulation, orientation, and occupancy. Consult them just for ballpark numbers, not for make-the-sale choices.
How do heat gain factors change the recommended size?
Heat gain is dependent on sun exposure, ceiling height, insulation, windows, and occupants. Higher gains indicate a larger unit or improved insulation to prevent undersizing.
What are risks of oversizing the air conditioner?
An oversized unit cycles on and off frequently. That decreases efficiency, increases equipment wear, and diminishes humidity control. It drives up energy bills and decreases comfort.
What are risks of undersizing the air conditioner?
An undersized unit runs non-stop and still won’t achieve set temperatures. It drives up energy consumption, reduces equipment lifespan, and doesn’t dehumidify.
How can I optimize system performance without changing tonnage?
Better insulation, tightly seal leaks, shading, efficient windows, programmable thermostats. Timely maintenance and thoughtful duct design improve comfort and efficiency.
Do I need a professional load calculation for final sizing?
A licensed HVAC technician conducts a Manual J load calculation. That provides correct sizing and considers Davis climate, reducing costs and enhancing comfort.