
Key Takeaways
- Give the structure and attic an inspection to ensure the home can support equipment and ductwork. Plan reinforcements if beams, rafters, or finishes are compromised.
- Check electrical capacity and wiring to support extra load. Plan for dedicated circuits or panel upgrades in advance of installation.
- Let a pro run a load calculation and add insulation, sealing, and ventilation improvements to right-size the system and increase overall efficiency.
- Consider ducted, mini-split, and hybrid systems while balancing installation impact, historic preservation, and long-term energy performance.
- Verify local permit and code requirements early and save inspection documentation to prevent delays, fines, or getting equipment ripped out.
- Think about alternatives and upgrades, such as whole-house fans, better insulation, and smart HVAC features, to save money and maintain the home’s charm.
What to ask before adding central air to an older Davis bungalow is which parts of the house can hold ductwork and how much it will cost. Older bungalows in particular often require attic or crawlspace work, electrical upgrades, and additional insulation enhancements to run efficiently. Inquire about permits, how it will perform in your local climate, the installers’ experience with period homes, and estimated energy savings, all measured in metric, of course. The remainder of this post unpacks those questions and next steps.
Structural Assessment
A structural assessment is a professional evaluation of the bungalow’s structural integrity. For an older Davis bungalow, this step clarifies whether the existing frame, foundation, walls, and roof can accept the loads and changes that a central air system brings. It informs design, permitting, and cost decisions.
Frame Integrity
Check the home’s frame and foundation for rot, termite damage, or weakened beams that compromise load capacity. Watch for stains, soft spots, and visible splits in joists and studs. Test with probes and small openings, as appropriate. Load-bearing walls and columns need specific attention. Confirm their material, size, and connections, and check historic modifications that may have altered load paths. If walls are scheduled for duct runs, find out if cutting openings will need headers or steel reinforcement so it doesn’t sag or crack. Reinforcement can sometimes mean sistering joists, adding posts, or steel beams. Estimate the costs and disruption upfront. Record any foundation cracks or uneven settling. These indicate soil or bearing issues that impact HVAC positioning and longevity.
Attic Space
Determine attic clearances, rafter depth, and available run length to see if ductwork and an air handler will fit. Certain bungalows possess shallow attics or cross-bracing that impede direct duct runs, and for those, think low-profile ducts, alternative routing through closets or chases, or resorting to ductless mini-splits. Check attic ventilation and sealing: inadequate vents or gaps let heat in and reduce cooling efficiency. Insulation upgrades tend to overlap with HVAC work. Add or replace insulation to minimize cool-air loss in ducts and decrease system sizing requirements. Be on the lookout for obstructions, such as chimneys, old flues, or HVAC relics, as you plan access panels and service clearances. If the attic cannot support an air handler, consider conditioned crawlspaces or small units in conditioned interior closets.
Electrical Capacity
Look at the electrical panel and service amperage to see if it can support a central unit. A lot of older bungalows have 60 A or 100 A services that might not accommodate contemporary compressor startup draws. Determine total load demand with the new HVAC and if a service upgrade, dedicated circuit or new breaker is necessary. Check for knob-and-tube or undersized conductors in the existing wiring. These always have to be replaced for code and safety when you’re bringing in high current appliances. Verify grounding paths and appropriate locations for exterior unit connections. Always factor in the cost and schedule for electrical upgrades when you compare installation options and for any panel work, permit inspections as well.
Cooling Evaluation
A careful cooling analysis lays the groundwork for a triumphant central air installation for an old Davis bungalow. It aligns system size with actual need, identifies efficiency opportunities, and designs airflow so the entire house cools uniformly.
Conduct a load calculation to determine the correct size and capacity for the central air conditioner.
A load calculation (Manual J or equivalent) quantifies heat gain and loss on a room-by-room basis, factoring building dimensions, orientation, window surface areas, occupancy, lighting, and local climate, all in metric units. If you have a high ceiling or attic bungalow, include ceiling height in metres and roof insulation R-value equivalents. Use example inputs: a 100 m2 living area, south-facing windows totalling 12 m2 with single glazing, two occupants, and light cooking. These give a very different result than a fully shaded 100 m2 with double glazing. Oversizing results in short cycles, higher humidity, and wasted energy. Undersizing leaves hot spots and constant runtime. Request installers’ load calculations, along with their assumptions (internal gains, design dry-bulb temperature) and how they sized the tonnage or kW cooling capacity. Confirm they size for sensible and latent loads separately if humidity is a local concern.
Assess current insulation levels and identify areas where improvements can increase efficiency.
Evaluate cooling. Measure insulation thickness and type in walls, attic, and under floors and convert to metric noting R-values or U-values. Older bungalows typically have no continuous wall insulation and perhaps a thin layer of attic insulation. Just adding 100 to 200 mm of modern insulation to the attic can reduce cooling load significantly. Look for uninsulated rim joists. Consider spray foam or rigid board for those cavities. Upgrading attic insulation from 50 mm to 250 mm can reduce peak cooling load by 10 to 20% depending on climate. Record costs versus payback. Simple attic upgrades often pay back faster than adding a larger AC. Inquire about upgrades the installer recommends prior to system sizing.
Analyze window, door, and wall conditions for potential air leaks that could reduce cooling effectiveness.
Examine seals, caulking, and sash fit. Test with a thermal camera or blower door test if available. Single-pane or badly sealed double-hung windows tend to leak air and heat. Simple fixes include weatherstripping doors, adding proper caulk, or installing secondary glazing, which can lower the cooling demand. Note where walls have holes around pipes, recessed lights, or old chimneys. These are typical leakage routes. Estimate leak reductions. Sealing can cut infiltration by 20 to 40 percent, which affects required capacity.
Map out rooms and zones to ensure even distribution of cool air throughout the entire house.
Develop a drawing indicating supply and return locations, ceiling heights, and general room usage. Bungalows typically have extended hallways and small rooms. Don’t make the mistake of a single generously sized supply in the living room only. Think zoning with dampers or multiple thermostats to strike a balance between comfort and efficiency. For example, assign bedrooms and living areas different setpoints and control with a two-zone system, reducing run time overnight. Ensure equally balanced registers and short straight runs of duct wherever possible to minimize pressure loss.
Essential Inquiries
Before you go for central air, determine the scope, expenses, and boundaries so choices remain sensible and long-lasting. The questions below are a checklist for site visits, quotes, and contract reviews.
- Will the bungalow accommodate metal ductwork or will alternatives be necessary?
- Are ducts sealed, insulated, and properly sized for the selected capacity?
- Where would ducts, returns, and registers be routed to minimize visible changes?
- What electrical upgrades are necessary and will it require a dedicated circuit?
- How many extra kWh per month and how much does it cost in local currency?
- What SEER rating do you recommend for this climate and size home?
- What sort of maintenance schedule and parts replacement cycle should I anticipate?
- What is the compressor, coil, and labor warranty?
- Do we need permits, inspections, or historic approvals and who obtains them?
- What about options such as ductless mini-split and high velocity and their tradeoffs?
1. Ductwork Feasibility
Older bungalows have tight cavities and plaster walls that make standard duct runs a pain. Check framing bays, attic depth, and crawlspace height to figure out where 15 to 25 centimeters ducts could fit without major demolition. If the attic or joist bays are shallow, look to compact rectangular ducts, high-velocity small-duct systems, or even fully ductless units, which won’t require ripping plaster. Check any existing ducts for air leaks and insulation. Even hand-sized ducts can lose efficiency if joints aren’t sealed and they aren’t insulated. Ask contractors for a duct layout drawing that indicates register locations and necessary chases so you can estimate visual impact.
2. Electrical Demands
Central systems contribute a sustained and transient load. Figure the maximum amp draw for the condenser and blower plus the starting current. Contrast that with your service panel rating and any leftover breakers. If the panel is over 20 years old, expect to have to upgrade service or add a subpanel. Dedicated circuits with proper breaker sizing avoid nuisance trips. Verify choices for condenser location. Runs have to comply with cable length limits and outdoor disconnect rules. Ask for an electrician’s estimate with the HVAC bid.
3. Architectural Impact
Vents and registers can alter the appearance of original floors, walls, or ceilings. Map register location to bypass cutting decorative trim or historic molding. Return air will be concealed by utilizing floor-level returns behind baseboards or inconspicuous ceiling transfers in closets. For swanky rooms, custom grilles and paint-matched registers maintain charm. Ductless mini-splits have wall-mounted indoor heads that might be less invasive but need visible piping.
4. Permit Constraints
Find out local code for HVAC, electric, and structural changes. Older homes can cause inspections or plans stamped by an engineer. Consider permit timelines, as historic districts can add weeks for approvals. Verify who obtains permits and submits inspection reports.
5. Efficiency Metrics
Units by SEER and realistic seasonal performance. Best when paired with increased insulation and sealed ducts, a high SEER unit is the way to go. Use audit data to parameterize energy savings from various devices and habits.
System Selection
Choosing the right system begins with a clear read of the house: size, layout, insulation, and any existing ductwork. A contractor will typically do a site survey and run Manual J calculations to determine the load. The right size is important; a unit that is too small isn’t going to cool the house, while a unit that is too big short-cycles, raises humidity, and burns out quicker. Consider lifespan differences too: typical central air lasts 12 to 15 years, while geothermal can exceed 20 years but costs more to install.
Ducted Units
Check if the bungalow can take standard ducts without extensive modifications. Older Davis bungalows tend to have shallow wall cavities and low attic clearance. See if your attic or crawlspace can accommodate trunk lines. Ducts must be sized and routed to balance airflow. Undersized runs cause hot spots, while oversized runs waste space and money. Choose insulated ducts to minimize cool-air loss and the risk of condensation in humid climates. Schedule filter swaps and routine duct cleanings. Bad upkeep pollutes indoor air and drives greater energy consumption. Ducted systems provide whole-house comfort and easier thermostat control, but they can necessitate structural work and installation can be invasive.
Mini-Split Options
For homes without ductwork, ductless mini-splits can be a convenient solution. They work well in older houses because they avoid major remodeling. Indoor heads mount on walls or ceilings with small refrigerant lines to an outdoor compressor. You can zone by installing multiple indoor units, each with its own setpoint, enhancing comfort and reducing energy consumption when only certain areas of the house are occupied. Mini-splits offer high SEERs and excellent energy efficiency. They have less installation impact on historic interiors. Good looking location, routine filter swaps, and servicing of refrigerant lines every few years are maintenance.
Hybrid Setups
Mix and match ducted and ductless when various areas of the bungalow have varying needs. I’d seriously consider using ducts for the main living areas and mini-splits for additions or sunrooms or wherever it’s simply not practical to add ducts. Add smart thermostats and zoning controls for comfort optimization and run systems together. Make sure controls coordinate so compressors and fans do not work against each other. Ask the installer about joint control strategies. Hybrid setups let you balance noise, air quality, and efficiency. Choose units with advanced filtration and low-noise ratings to improve indoor air and reduce sound compared with window units.
| System Type | Advantages | Disadvantages |
|---|---|---|
| Ducted central | Whole-house control, hidden equipment | Higher install cost, invasive ductwork |
| Ductless mini-split | Zoned control, less structural work, high SEER | Multiple indoor units, visual heads |
| Geothermal | Long life, efficient heating/cooling | High upfront cost, ground work needed |
| Hybrid | Flexible, targeted comfort | More complex controls, coordination needed |
Strategic Alternatives
Older Davis bungalows pose specific challenges for central air: limited attic space, thin wall cavities, and original windows. Prior to committing, consider other cooling routes able to satisfy comfort objectives with less expense, less disruption, or superior energy performance. Here’s a handy pro/con alternative checklist for comparing options.
- Ducted mini-split systems — Pros and cons
Pros: Provide zoned cooling with high efficiency, require smaller or no new ductwork, quiet operation, and allow individual room control. This is great for historic homes where saving trim and walls counts. The outdoor condenser can hang out on a side yard or roof. Cons: Higher upfront cost than window units, indoor heads require wall space and routing refrigerant lines, multiple heads raise total expense, and outdoor unit placement may need neighbors’ approval. Example: Two indoor heads, one for the living room and one for the master, can cool most bungalows with minimal wall cuts, saving on whole-house ducting.
- Ductless single-room mini-splits and multi-zone choices — Advantages and disadvantages Advantages of Ductless Single-Room Mini-Splits:
- Easy installation.
- Energy efficient.
- Flexible placement options.
- Individual temperature control.
- Higher upfront costs.
- Limited heating capacity.
- Requires regular maintenance.
- Centralized control for multiple rooms.
- Enhanced energy efficiency.
- Customized comfort for different areas.
- More complex installation.
- Higher overall costs.
- Potential for uneven temperature distribution.
Pros: Flexible sizing, fast install, high Seasonal Energy Efficiency Ratio (SEER), and minimal structural impact. Handy in situations where just one or two rooms fuel unease (think bedrooms). Cons: Aesthetic impact from wall-mounted heads, limited ability to cool whole house without several units, and potential cost creep as zones add up. Example: Install in three bedrooms for better overnight comfort, leaving common areas ventilated.
- High-efficiency window or through-the-wall units — advantages and disadvantages
Pros: Lowest initial cost, easy install, and quick replacement cycle. Cons: Less efficient, noisy, block window access or views, and not ideal for whole-house comfort. Example: Use in south-facing rooms with high solar gain as a stopgap while planning larger upgrades.
- Whole-house or attic fans — Pros and cons
Pros: Low cost, reduce attic temperatures and cooling load by flushing hot air during cool evenings and nights, preserve original walls and trim. Attic fans reduce roof deck and attic heat and can help central AC run less. Cons: Work only when outside air is cooler than indoors, increase dust entry if not paired with filters, and may provide limited comfort during prolonged heat waves. Example: Pair a whole-house fan with overnight ventilation to drop indoor temperature by several degrees before daytime heat.
- Building envelope upgrades — Pros and cons
Pros: Improving insulation, sealing air leaks, and installing energy-efficient windows yields year-round benefits including lower cooling and heating bills, more even temperatures, and better humidity control. It frequently enhances indoor air quality. Cons: It can be disruptive, require a higher upfront investment, and savings accrue over time. Example: Adding attic insulation to the recommended R-value by climate, sealing rim joists, and swapping single-pane to double-pane windows reduces peak cooling load and sometimes makes smaller cooling systems viable.
Investigate combinations: sealing and insulation plus targeted mini-splits often beats a large central install in historic homes.
Modern Perspectives
Central air for an older Davis bungalow can now be a delicate mix of new tech and deference to old fabric. Begin by experiencing how modern HVAC innovations redefine what’s possible without gutting. Variable-speed compressors, for instance, adjust output to match cooling needs instead of running at full blast then shutting off. This dampens temperature swings, reduces humidity, and noise. In practice, a variable-speed unit will run at low speed much of the day and only ramp up on the hottest afternoons, which translates to steadier coziness in bedrooms with paper-thin walls and cross-drafts. For ductless or mini-split units, inverter-driven compressors provide the same advantage and fit in small spaces where installing large ducts would damage original woodwork.
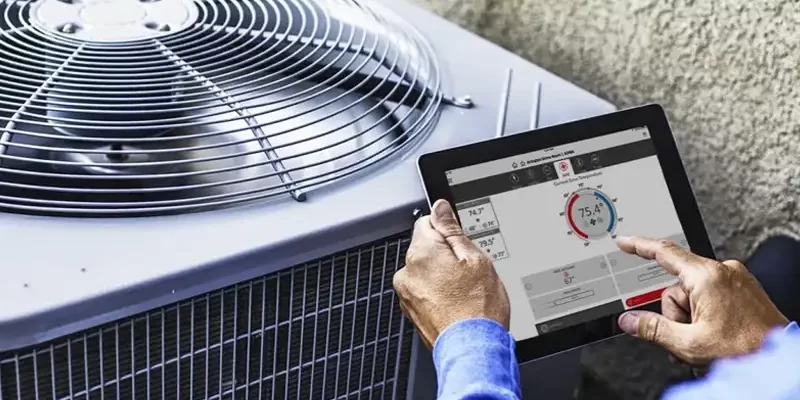
With smart home integration, owners can control systems from anywhere and even monitor energy use in real time. Most manufacturers have apps that will allow you to schedule, create zones, and review historical run hours. A smart thermostat combined with a modulating system can eliminate wasted run time when you’re not at home. If you’re an international reader, think of things that are compatible with common standards such as Wi‑Fi or open protocols — steer clear of proprietary lock‑in where possible. Examples include using a thermostat that links to a home automation hub so vacation mode and geofencing lower use automatically, or adding multi‑zone controls to keep living areas cool while leaving storage or guest rooms off.
Indoor air quality is better in ways that are important to old bungalows. High-efficiency filters in the MERV 8 to 13 range and electronic air cleaners eliminate fine dust without throttling airflow. Verify static pressure caps on vintage furnaces. Heat and energy recovery ventilators introduce fresh air to a home while recovering its heat and moisture. In hot, humid climates, ERVs keep interior humidity levels down and help prevent mold in plaster walls. Most new systems have integrated humidity control linked to the compressor, so the system dehumidifies without overcooling spaces. A practical example is to combine a variable-speed outdoor unit with a whole house dehumidifier or ERV to keep summer indoor relative humidity at 45 to 55 percent.
High-efficiency equipment slashes energy consumption and frequently requires smaller or fewer service runs. Keep an eye out for SEER ratings or your local equivalents and lifecycle cost, not just sticker price. Rebates and finance options make premium models accessible and often factor in the cost of any needed duct repair, insulation, and electrical service upgrades. In older homes, even stripping modestly upsized insulation from the attic and sealing ducts will boost system performance much more than a larger compressor alone.
Conclusion
A ‘roof, wall and floor’ inventory makes it clear what fits and what has to be fixed. Check duct space, insulation, and electrical capacity. Choose a system that fits home dimensions and floor plan. Think about high-efficiency split or a mini ducted unit if floors or walls restrict size. Remember cost and disruption; plan for drywall, trim, and paint repairs. Consider noise, airflow, and long-term service access. Use a checklist during contractor talks: permits, timeline, warranty, and service plan. Maybe start with one room, or a phased add if the budget or space feels tight. Request bids in writing and compare side by side. All set to go? Obtain three local bids and schedule a structural inspection.
Frequently Asked Questions
Do older Davis bungalows usually support central air without major structural changes?
A structural survey will verify attic, crawlspace, and wall integrity for duct runs and condenser positioning. Anticipate a bit of reframing or floor modification in certain houses.
How do I know if my electrical panel can handle central air?
Have a licensed electrician check capacity and wiring. Most older panels require upgrades to safely support a contemporary air handler and compressor.
Will installing ducts damage original woodwork and interior finishes?
Duct work can be routed in a way to minimize damage. Solutions such as high-velocity or mini-split systems minimize invasive cuts and preserve historic trim and floors.
What size system is right for my Davis bungalow?
Make sure a qualified HVAC contractor does a manual J load calculation. Right-sizing brings comfort, efficiency, and longer equipment life. Equipment that is too big or too small invites trouble.
How will central air affect indoor humidity and comfort?
New systems are good with humidity management when they’re the right size and properly installed. Adding a dehumidifier or variable-speed equipment will make the home more comfortable during humid seasons.
Are there less invasive alternatives to full central air that still cool the whole house?
Yes. Ductless mini-splits, multi-zone systems, or high velocity mini-duct systems cool with minimal remodeling and better preserve historic features.
What permits and codes should I expect for this project in older homes?
You’ll probably need building and electrical permits. Local code may impose energy compliance, ventilation, and condenser setback requirements. Your contractor should take care of permits and inspections.