

Key Takeaways
- Title 24 outlines replacement window and door energy performance requirements concentrating on U-factor, SHGC, and air leakage to reduce energy consumption and enhance occupant comfort. Check NFRC-certified ratings prior to buying.
- U-factor limits and SHGC requirements by climate zone and orientation. Check local climate maps and select glazing and low-e coatings that match your site conditions.
- Proper sealing, weatherstripping, and certified low air leakage products will help protect HVAC efficiency and indoor air quality. Inspections will audit these installation details.
- Select frame and glazing materials that optimize the tradeoffs between thermal performance, durability, and maintenance requirements. Thermally broken frames of insulated profiles are preferred and multi-pane glazing with gas fills provides the best performance overall.
- Use the prescriptive pathway for simple fixed component compliance or the performance pathway for whole-building tradeoffs and design freedom and generate the necessary documentation for either path.
- Obtain necessary permits, maintain NFRC labels and compliance documents in order, and go through verification and inspections prior to final sign-off or occupancy.
California title 24 requirements for replacement windows are state energy regulations that establish minimum performance standards for glass, frames and installation. They demand particular U-factor and solar heat gain coefficients, insist on appropriate sealing and insulation, and frequently call for certified labels and paperwork for conformance. Local jurisdictions could add rules or incentives. The bulk of the text details metric-driven performance goals, testing, documentation and practical solutions to fulfill state and local requirements.
Energy Standards
Title 24 energy standards is the minimum standard for fenestration in California homes, such as replacement windows and doors. These regulations are included in the California Building Energy Efficiency Standards and seek to reduce building energy use and greenhouse gas emissions by strengthening thermal, solar, and air-infiltration standards for modified or new residential buildings. These updates happen regularly, with the 2026 code pushing stringency even higher and shifting focus to systems like heat pumps while raising the envelope performance curve as well.
Key performance identifiers:
- U-factor (thermal transmittance)
- SHGC (solar heat gain coefficient)
- Air leakage (infiltration rate)
- Frame and glazing insulation levels
- Certified ratings (e.g., NFRC)
These standards impact both envelope performance and occupant comfort. High U-factor windows can boost heating and cooling energy by a significant portion. Energy standards can affect as much as half of HVAC costs in certain residences. Well-selected windows and doors minimize drafts, stabilize interior temperatures, and reduce mechanical load.
1. U-Factor Limits
Current Title 24 guidance establishes a U-factor of 0.30 for residential windows and doors in many cases, which is the target to meet prescriptive limits. U-factor refers to heat flow through the entire window assembly and indicates how the unit resists heat loss or gain. Lower numbers indicate better insulation.
NFRC-certified products provide trustworthy U-factor information and support compliance efforts. For enforcement, post manufacturer certified labels and maintain documentation for plan checks or field audit. U-factor limits by window type and climate zone should be prepared for each project, listing single versus double-pane, frame material, and zone-specific values.
2. Solar Heat Coefficient
SHGC limits control solar heat gain in many residential situations. Title 24 points to a 0.23 maximum to limit unwanted solar heat, although precise limits are climate zone and window orientation specific. SHGC impacts cooling loads and interior comfort, with high SHGC boosting air conditioning load in warm climates.
Low-e coatings and selective glazing reduce SHGC while maintaining visible light transmission. Orientation, window area, and building design alter the optimal SHGC, and designers should align glazing selections with local solar exposure and cooling versus heating priorities.
3. Air Leakage Rates
Title 24 restricts air leakage to minimize uncontrolled infiltration. Specific maximum rates are cited in code tables and necessitate tested values. There’s all the proper sealing and quality weatherstripping and installation techniques that need to be done right to meet those thresholds and stay comfortable.
Testing or manufacturer certification is generally required to demonstrate compliance. Since air leakage impacts HVAC efficiency and indoor air quality, focusing on installation detail yields dividends in reduced energy consumption and reduced draftiness.
4. Climate Zone Variations
Title 24 divides California into 16 climate zones and establishes different fenestration values per zone. Consult the official climate zone map and select the relevant U-factor, SHGC, and other requirements. Climate-specific standards direct lower U-factor or lower SHGC.
Tailor window specs, such as glass type, coatings, and frame insulation, to local conditions for optimal performance.
5. Mandatory Prescriptive Thresholds
Prescriptive thresholds mandate minimum measures, such as dual-pane glazing, insulated frames, and NFRC-certified performance ratings, irrespective of compliance path. These are the non-negotiables under the prescriptive path, though the Performance Path provides trade-offs.
Hitting or surpassing these thresholds decreases long-term energy risk and simplifies future upgrades.
Compliance Pathways
Title 24 offers two primary routes to show compliance for replacement windows: the Prescriptive Path and the Performance Approach, both of which are crucial for ensuring energy code adherence. Each path establishes different expectations for paperwork, nimbleness, and concessions, influencing overall building performance and energy conservation strategies.
Prescriptive Method
The prescriptive approach, aligned with the California energy code, mandates a fixed component-wise list of minimum energy values for construction. For residential window replacements, this generally equates to a U-factor of 0.30 and SHGC of 0.23. There are limits on total glazed area; typically, windows and sliding glass doors should not exceed about 20% of conditioned floor area unless alternates are approved. Products must be on Title 24–approved product lists or have test data confirming the listed values. No tradeoffs exist; windows that meet the numeric limits satisfy the window portion of code compliance without altering insulation, HVAC, or other aspects. This simplifies approvals, as inspectors focus on discrete numbers and product listings rather than whole-building results. However, it constrains design choices; higher-glass facades, specialty glazing, or exotic frames may not comply without modifying other project elements. Usual documentation includes stamped product specs, manufacturer test reports, and easy compliance checklists, while installation must be executed correctly to achieve rated performance, verified at permit inspection.
Performance Method
The performance path utilizes whole-building energy modeling to demonstrate that the project complies with the California energy code and meets the overall energy budget. Modelers can exchange greater window heat gain or loss for improved insulation, high-efficiency HVAC, or shading. This flexibility enables more artistic window arrangements, larger glass surfaces, or sophisticated glazing when offsets are demonstrated. Compliance requires approved energy simulation software and accurate fenestration inputs: U-factor, SHGC, visible transmittance, and precise areas and orientations. Models must account for solar shading, local climate data, as well as realistic occupancy and equipment assumptions. Documentation consists of the energy model files, run reports, and input sheets. Reviewers anticipate transparency around assumptions and on-site validation efforts. Although this strategy is more complicated and slow, it’s often the right choice for projects with unusual facades or ambitious daylighting goals, especially where the designer wants to offset window performance with other energy upgrades.
Selecting the method: choose prescriptive when the replacement scope is small, standard windows are used, and speed is important. Opt for performance when design freedom or larger glazing areas are crucial, and when the team can support detailed modeling and verification. Partnering with a contractor or third-party Title 24 expert can help select the optimal compliance pathway and generate necessary documentation.
Material Selection
Material selection for replacement windows and doors is crucial for ensuring Title 24 compliance with energy code targets and assessing how products perform over time. It is essential to use materials that meet mandated U-factor and SHGC limits, adhere to Low-E2 double-glazed requirements, and are listed in the NFRC Certified Product Directory or CEC default tables. When comparing aluminum or vinyl, consider factors like durability, maintenance, and thermal barrier performance.
- Energy performance characteristics of common frame materials: * Aluminum: high strength, poor thermal performance unless thermally broken, lightweight and low maintenance.
- Fiberglass: good stability, low expansion, high durability, typically strong thermal performance with insulated cores.
- Vinyl (PVC): cost-effective, multi-chambered designs improve insulation, moderate durability, low maintenance.
- Wood: good natural insulation, requires regular maintenance, aesthetic flexibility, can be paired with exterior cladding.
- Composite: blends materials for strength and thermal resistance, often low maintenance.
- Steel: very strong, high conductivity unless thermal breaks are used, used less in residences.
Frame Performance
The frame material and profile shape significantly impact the whole-window U-factor and condensation resistance, which are essential for achieving Title 24 compliance and meeting the stringent energy code targets, typically set at 0.30 for many residential applications. For doors with less than 25% glazing, a U-factor as low as 0.20 is necessary. Utilizing thermally broken frames, such as those made from aluminum with polyamide strips, effectively minimizes conductive heat transfer. Additionally, multi-chambered vinyl and insulated fiberglass profiles enhance condensation resistance and ensure compliance with the necessary energy performance identifiers, confirming their performance through NFRC certification.
Glazing Technology
Glazing selection plays a crucial role in controlling U-factor and SHGC, which are essential considerations for energy conservation in building design. Dual-pane Low-E2 glass is a standard requirement for Title 24 compliance in California. Many projects leverage triple-pane assemblies and specialized gas fills like argon or krypton to further reduce the U-factor. Additionally, Low-E coatings designed for solar control help decrease SHGC. In California’s sunny climate, achieving a lower SHGC, ideally targeting 0.23 or below by 2026 for most residential usages, significantly enhances comfort and reduces cooling loads. Laminated glass is also utilized for safety and sound control, with a moderate effect on U-values. It’s important to match glazing to the appropriate climate zone and orientation: south- and west-facing units typically require lower SHGC of 0.23 or lower, whereas north-facing units can accommodate higher SHGC within the typical range of 0.25 to 0.80. All glazing systems must be rated and certified for U-factor and SHGC, providing NFRC labels for compliance with California energy standards.
Verification Process
Verifies that replacement windows and doors meet the Title 24 compliance energy standards before work begins and before final approval. This process requires thorough verification, including coordinated steps, prescribed documents, and in-person inspections to confirm U-factor, SHGC, and installation quality, ensuring adherence to California’s stringent energy code across its 16 climate zones.
- Complete a Title 24 energy report (energy calculations) for the local jurisdiction to obtain a building permit. It needs to demonstrate code-compliant paths, modeled energy consumption, and the impact of fenestration values on heating and cooling loads in the report. Verify with certified product directories or CEC-approved default tables for U-factor and SHGC.
- Gather product documentation: NFRC labels, manufacturer cut sheets, certified U-factor and SHGC values (common ranges U-factor from 0.15 to 1.20, SHGC from 0.25 to 0.80), and compliance forms. Attach any prescriptive checklists or performance modeling reports.
- Provide window and door locations, sizes, orientation, and performance values on detailed plans. Indicate shading strategies such as overhangs or sidefins when credited. They allow you to specify closest climate zone selections since there are different requirements across all 16 zones.
- Submit the permit paperwork with all materials. DO NOT BEGIN WORK until the permit is issued and posted. Local building departments will need permits for most window and door replacement projects under Title.
- Keep a compliance file on site and off site. Maintain orderly, labeled copies of NFRC labels, compliance certificates, energy calculations, and the prescriptive checklist. These should be available on demand to inspectors down the road.
- Arrange and clear site inspection(s) prior to final sign off and occupancy. All steps of verification should be facts before final sign off.
Permit Acquisition
There are building permits required for pretty much every window and door replacement project under Title 24 compliance. Permit packets usually require product specs, NFRC labels, and the Title 24 energy report, including signed compliance forms. Provide plans that indicate the exact location, sizes, orientation, and performance levels of the fenestration products. Don’t start until the permit is approved and posted on the job site.
Required Documentation
NFRC labels, compliance certificates, and Title 24 compliance calculations must be documented for energy-efficient construction. Save both prescriptive checklists and performance modeling reports when employed to ensure code compliance. File it so inspectors can easily locate U-factor and SHGC values. Tag all items and maintain a master catalog for future remodel purposes.
Site Inspection
Inspectors will verify that installed products comply with the California energy code and that they align with submitted documentation and labeled performance values. They’ll check sealing, flashing, weatherstripping, and exposed certification labels to ensure code compliance. This process verifies installation quality, ensuring the U-factor and SHGC match the permit, and that any installed shading devices meet stringent requirements.
Strategic Analysis
Strategic analysis in this post frames how Title 24 codes for replacement windows shape options, costs, and long-term value. It leverages energy models, market price, and operations data to optimize upgrades while emphasizing financial, marketing, and technical perspectives. This approach provides transparent recommendations aligned with building objectives, particularly in relation to energy conservation and compliance with California energy standards.
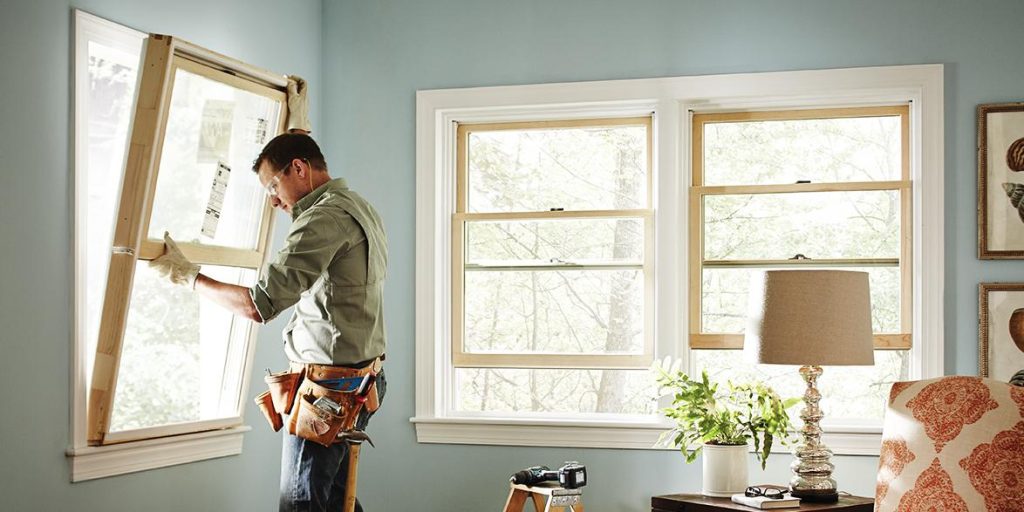
When considering which window and door upgrade strategies are most cost-effective under Title 24 compliance, begin with baseline costs: product, installation, permit, and testing. Gather actual measured U-values, solar heat gain coefficients, and air leakage for each product to identify trends. Easy sash replacement, whole-frame replacement, and retrofit inserts are contrasted. While sash-only swaps are cheaper initially, they frequently do not address thermal bridging or air leakage, ultimately compromising energy performance. Full-frame replacement, though it increases material and labor costs, provides greater reductions in heating and cooling loads, making it a more effective long-term investment.
It’s essential to contrast the energy savings and payback over the long term for various fenestration products. Model savings with conservative climate data and typical occupancy profiles. Low-e coatings and double or triple glazing can reduce annual heating and cooling demand by as much as 15 to 40 percent depending on climate. Moreover, the choice of frames is crucial; thermally broken aluminum and fiberglass tend to outperform standard aluminum. In temperate coastal locations, double-glazed low-e with argon and thermally broken frames often pay back in 7 to 12 years, while triple glazing in colder areas may return in 12 to 20 years.
Suggest optimizing the upgrades that have the most impact on building energy. Begin with windows that face strong solar exposures and high occupancy or high HVAC load rooms. Replace high air-leakage units and single-pane installations first. Combine window improvements with basic HVAC tuning and shading controls to enhance gains. Apply a multi-disciplinary review — finance to evaluate budget, operations for install timing, and marketing for occupant messaging — to select actions that balance cost, disruption, and energy return.
| Option | Energy Efficiency Rank | Compliance Ease | Typical Payback (years) | Notes |
|---|---|---|---|---|
| Triple-glazed low-e + argon + insulated frame | 1 | Moderate | 12–20 | Best in cold climates |
| Double-glazed low-e + argon + thermally broken frame | 2 | High | 7–12 | Good balance of cost and gain |
| Double-glazed low-e retrofit insert | 3 | High | 5–15 | Low disruption |
| Full-frame standard double-glazed | 4 | Moderate | 8–18 | Improves airtightness |
| Sash-only replacement | 5 | High | 3–10 | Lower cost, smaller savings |
Historic Exemptions
Historic exemptions – When meeting certain conditions, historic buildings can be exempt from some Title 24 compliance fenestration requirements. The basic rationale is straightforward: if strict compliance with the California energy code would alter or damage the building’s historic character, an exemption can be considered. Examples of such cases include landmarked assets, assets in historic districts, or those with obvious architectural or cultural significance. Exemptions are not specified in one rulebook and are handled on a case-by-case basis, so anticipate review, paperwork, and local interpretation to dictate results.
Identify circumstances where historic buildings may qualify for exemptions from certain Title 24 fenestration requirements
Buildings that are historic landmarks or on a local or national register are often prime candidates for exemption from the stringent California energy requirements. If window or door replacement with code-compliant products would alter visible profiles, muntin patterns, frame materials, or other defining characteristics, an exemption can be requested. Homes in historic districts or with architectural designation are included in this category. For example, a 1920s-era masonry with original wood-sash windows might necessitate replica windows instead of low-e glazing to preserve its historical appearance, which can justify an exemption request.
List the criteria used to determine eligibility for historic exemptions in window and door replacement projects
Qualification usually hinges on documentation of historic status and expert evaluations like historic resource surveys or preservation reports, which can impact energy code compliance. Review bodies look for documentation such as designation certificates, archival photos, and elevation drawings. They may also consider alternatives that preserve character while enhancing energy performance, such as installing interior storm windows or employing low-e glass that meets the stringent requirements of title 24 compliance. Local planning or preservation commissions typically establish the exact test, so the requirements can vary by jurisdiction.
Advise balancing historic preservation with energy efficiency goals when planning upgrades
Begin by considering retrofit solutions that maintain original frames and sightlines while ensuring energy conservation. Think interior storm windows, slim-profile secondary glazing, and weather stripping as part of your energy upgrades before replacement. When a new sash is unavoidable, match profiles, colors, and muntin patterns but use higher-performance glass that meets title 24 compliance where it’s not visible from the street. Work with preservation officers early to identify acceptable trade-offs and to avoid expensive rework.
Require documentation of exemption status and any alternative compliance measures implemented
Document every step related to code compliance, including designation proof, preservation reports, and correspondence with local authorities. Additionally, specifics of any alternate measures used should be noted, especially if they pertain to performance compliance. If you are exempt, indicate the extent of that exemption. For substitutes, provide performance information and installation specifications to ensure prospective owners and inspectors can confirm compliance objectives.
Conclusion
Here’s the gist of the Title 24 requirements for replacement windows. It demonstrates how to comply with energy standards, select the appropriate frame and glass, and complete the path to approval. For homes in historic districts, it discusses typical exemptions and how to file them. For builders and remodelers, the real options are trade-off calculations, prescriptive U-factors, and certified field reports. For consumers, look for labels, licensed installers, and the appropriate low-e types. Refer to the checklist of measures, proof, and dates to expedite approval. If you need assistance, reach out to a local energy consultant or certified installer who understands Title 24 forms and regional climate zones. Go ahead and check your project against the checklist.
Frequently Asked Questions
What are the core Title 24 energy requirements for replacement windows in California?
Title 24 compliance establishes U-factor and solar heat gain coefficient (SHGC) requirements for replacement windows based on your climate zone, ensuring energy efficient construction that enhances insulation and reduces cooling and heating loads according to the California energy code.
Do I need a permit to replace windows under Title 24?
Yes, window replacement typically requires a building permit to ensure compliance with Title 24 codes and other energy code regulations. It’s essential to check with your local building department to verify that all necessary paperwork is in order.
What compliance pathways are available for window replacements?
You can use the prescriptive path, which meets fixed U-factor and SHGC limits, or the performance method, which involves trade-offs modeled with approved modeling software. Prescriptive is easier, while performance allows for flexibility if the overall building energy performance goals are achieved.
Which window materials help meet Title 24 standards?
Choices such as vinyl, fiberglass, and thermally broken aluminum tend to fare well when combined with Low-E glazing and insulated spacers, ensuring compliance with California energy code requirements for energy-efficient building design.
How is compliance verified for replacement windows?
Compliance is demonstrated via product documentation, Title 24 compliance calculations if required, and final inspection from the local building department. Maintain manufacturer NFRC ratings and installation documentation on hand for auditing purposes.
Are there strategic upgrades that improve compliance and savings?
Yes. Employing double- or triple-glazed Low-E glass, warm-edge spacers, and air-sealed installation not only enhances the building envelope but also supports compliance with Title 24 codes in the performance method, ultimately lowering energy bills.
Are historic buildings exempt from Title 24 window requirements?
Certain historic buildings might be partially exempt from code requirements if the replacement impacts their historic character, necessitating local historic preservation approval and paperwork.